




Overview
- Updated On:
- September 29, 2026
- 4 Bedrooms
- 2 Bathrooms
Property Description
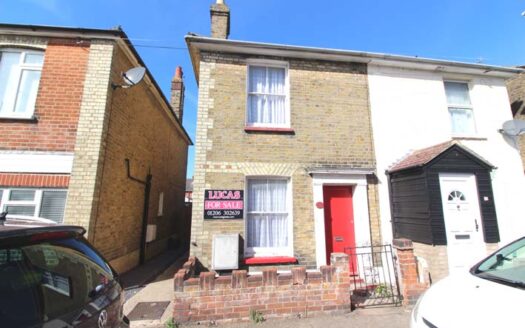
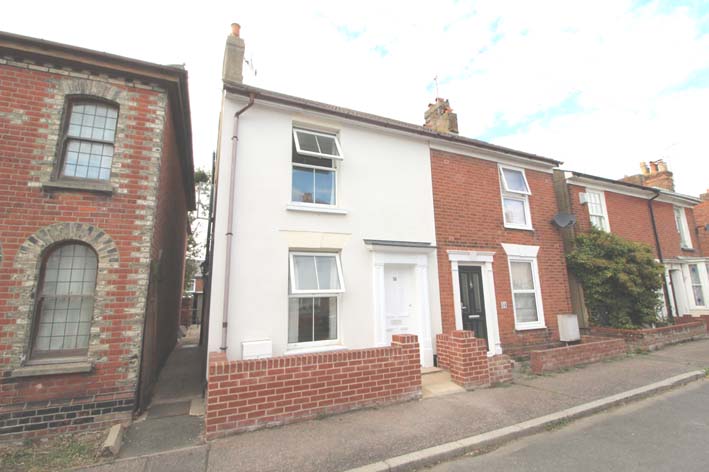
* 4 BEDROOM SEMI-DET. COTTAGE IN TOWN CENTRE POSITION
* LOUNGE 13’4” X 11’4” * DINING ROOM 13’9” X 12’4”
* KITCHEN 15’5” X 8’1” * GROUND FLOOR BATHROOM/WC
* SHOWER ROOM/W.C. * BEDROOM 1. 13’9” X 11’4”
* BEDROOM 2. 10’3” X 10’2” + 4’10” X 6’
* BEDROOM 3. 15’3” X 8’ * ATTIC ROOM 12’10” X 11’
* MAINLY PAVED REAR GARDEN WITH WORKSHOP 15’5” X 4’6”
* GAS CENTRAL HEATING * UPVC DOUBLE GLAZING
A 4 bedroom semi-detached cottage situated in a town centre position close to all local amenities and Waterside. The property benefits from a modern kitchen, ground floor bathroom and first floor shower room, gas central heating, UPVC double glazing and a manageable rear garden. The accommodation comprises :-
GROUND FLOOR
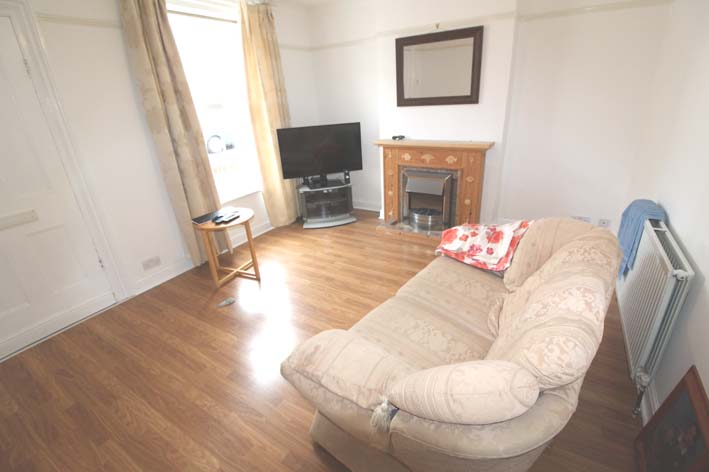
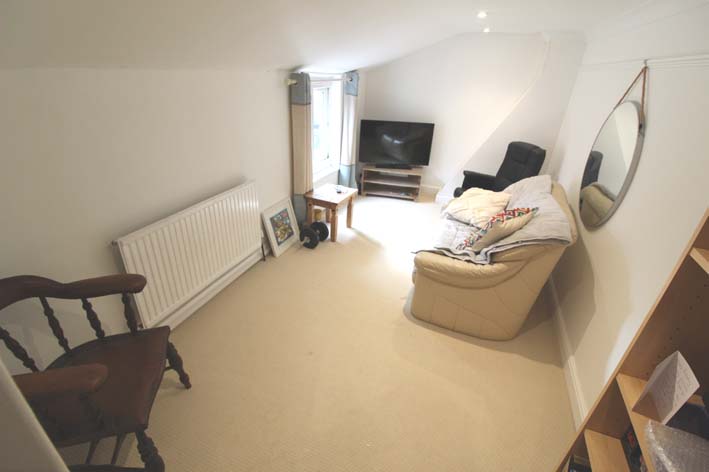
LOUNGE 13’4” x 11’4” with UPVC double glazed window. Laminate flooring. Front
entrance door. Tiled fireplace with electric fire. Radiator. Door to lobby with stairs to first floor. Door to –
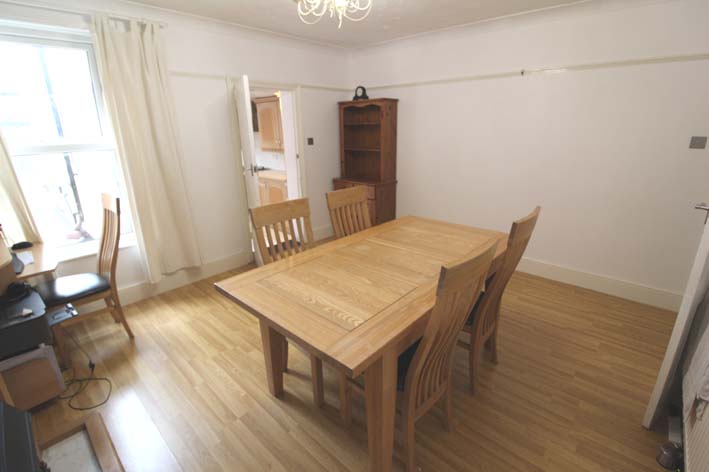
DINING ROOM 13’9” x 12’4” with coving to ceiling. Fireplace with electric fire. Laminate flooring. UPVC double glazed window. Understairs cupboard with shelving. Door to –
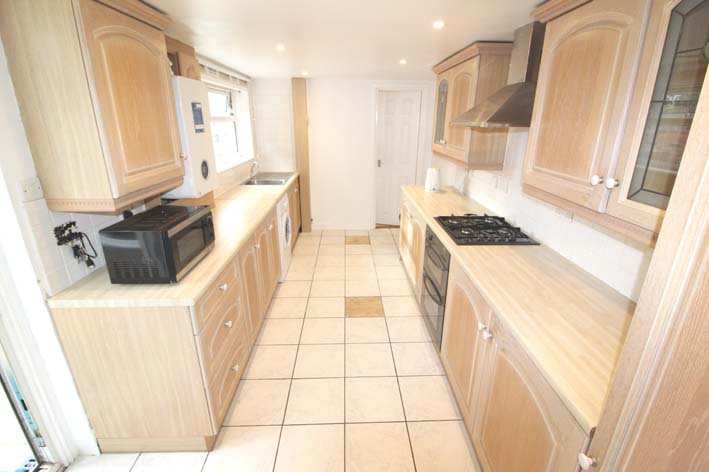
KITCHEN 15’5” x 8’1” with tiled floor. UPVC double glazed window. And glazed door to
rear garden. Inset ceiling spot lighting. Range of modern base unit cupboards and drawers with worksurfaces over and matching eye level wall cupboards. Inset stainless steel sink with mixer tap. Inset gas hob and undercounter oven. Worcester wall mounted gas boiler for central heating. Radiator. Door to –
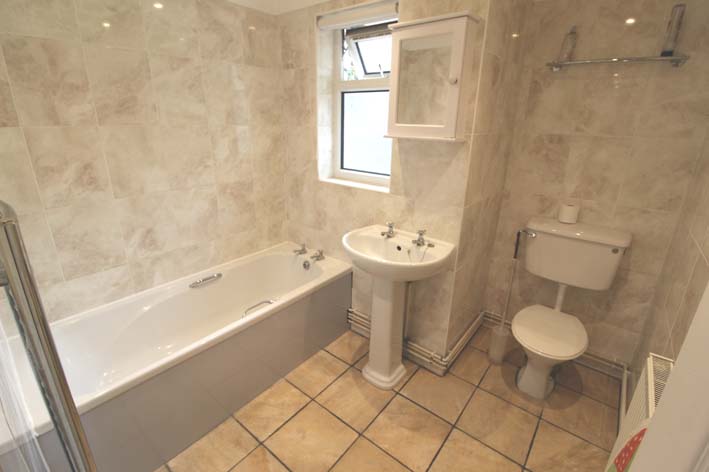
BATHROOM with coving to ceiling and spot lighting. Tiled walls and floor. UPVC double glazed window. Medicine cabinet. Heated towel rail and radiator. White suite of bath, pedestal wash basin and W.C.
FIRST FLOOR
LANDING with stairs to attic room. Radiator. Window.
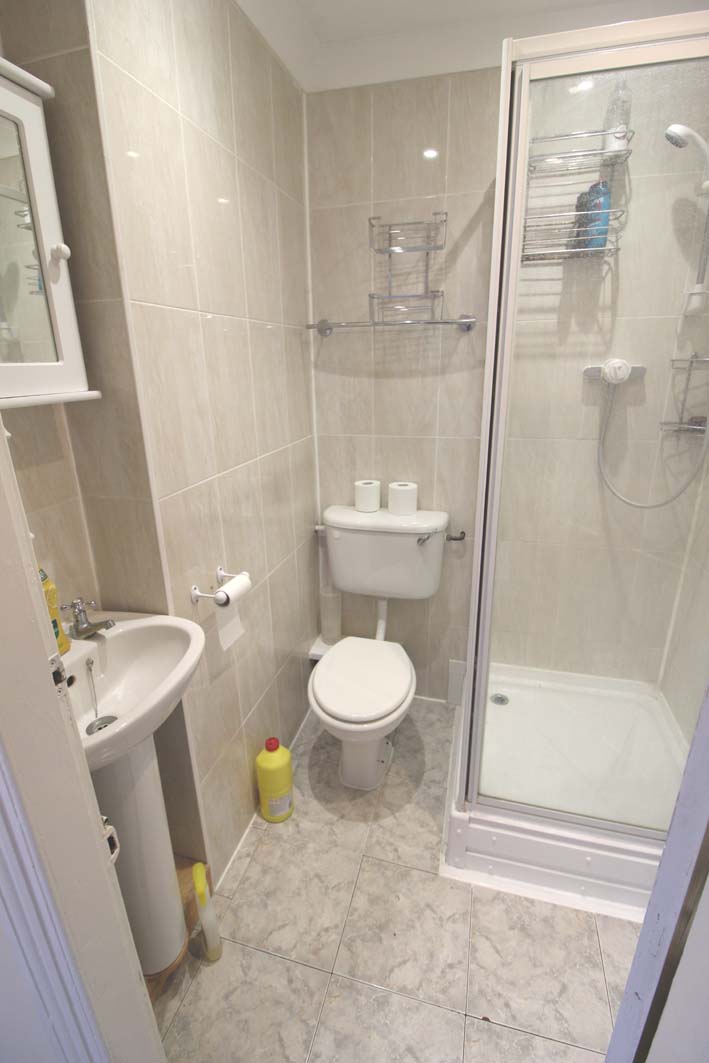
SHOWER ROOM with coving to ceiling with spot lighting. Tiled walls and floor. White suite of corner shower, pedestal wash basin and W.C. Medicine cabinet.
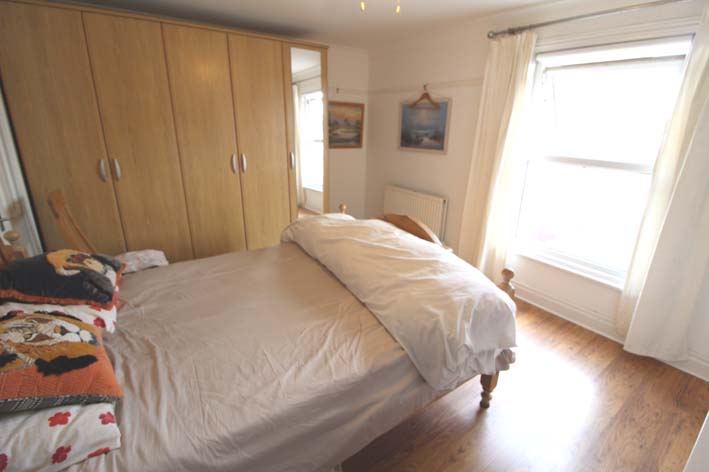
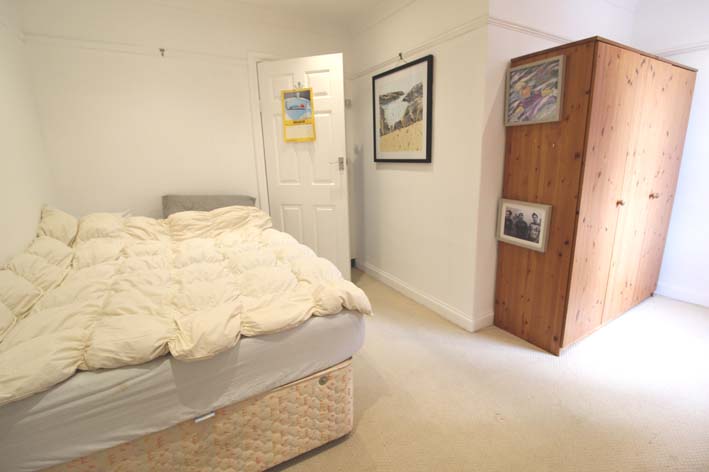
BEDROOM 1. 13’9” x 11’4” with coving to ceiling. Radiator. UPVC double glazed window. Built in wardrobe cupboard and range of wardrobe cupboards. Original fireplace. Laminate flooring.
BEDROOM 2. 10’3” x 10’2” with inset ceiling lighting. Radiator. UPVC double glazed window. Extra cupboard space measuring 4’10” x 6’. Step down to bedroom 3.
BEDROOM 3. 15’3” x 8’ with UPVC double glazed window. Ceiling spot lighting. Radiator.
ATTIC ROOM
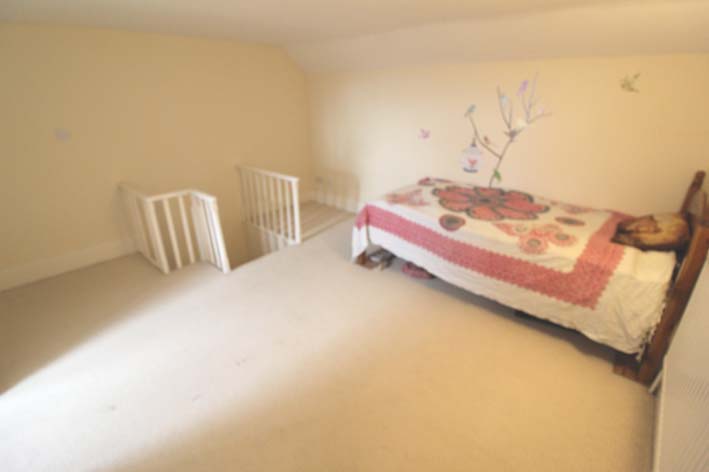
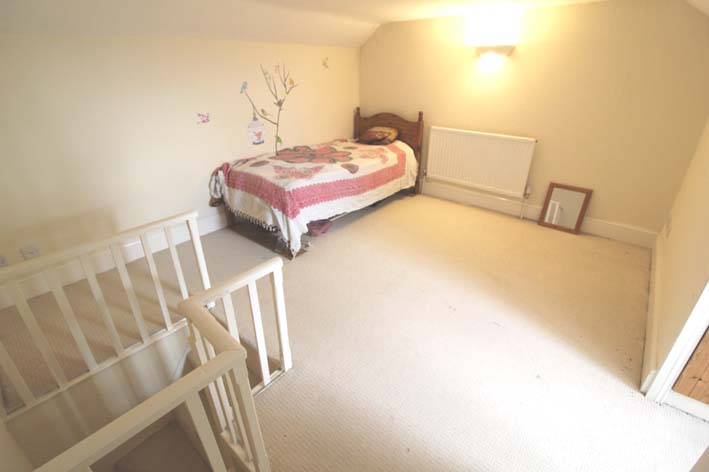
BEDROOM 4. 12’10” x 11’ with 2 attic cupboards, 1 with hot water tank with immersion heater and fan for 1st floor shower room. UPVC double glazed window. Radiator.
OUTSIDE
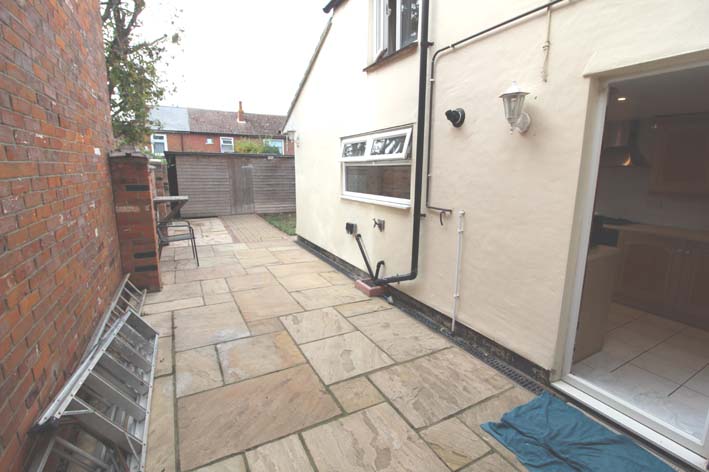
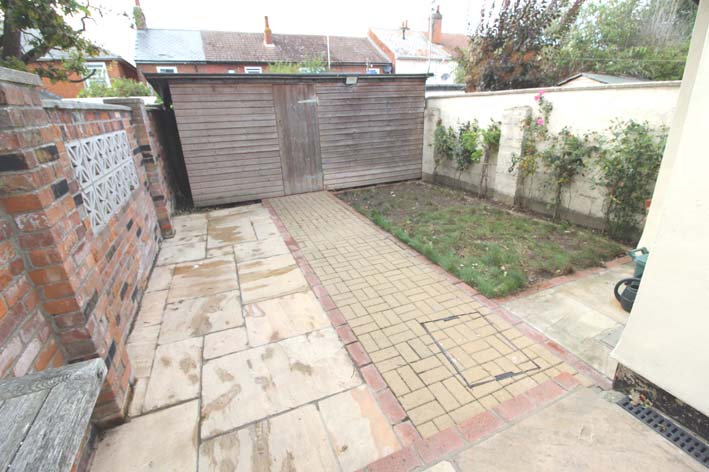
The property is recessed from the road with low front brick wall. Side pathway leading to rear garden, mainly paved with small lawned area. Outside lighting. Outside tap. Timber garden workshop 15’5” x 4’6” with shelving, strip lighting and power.
SERVICES
All main services are connected. Council Tax Band B.
VIEWING
By appointment through LUCAS ESTATE AGENTS. E&OE
NOTE: PHOTOGRAPHS ARE FOR GUIDANCE PURPOSES ONLY, ITEMS FIXTURES
& FITTINGS ARE NOT INCLUDED UNLESS SPECIFIED SEPARATELY.